Wednesday, July 29, 2015

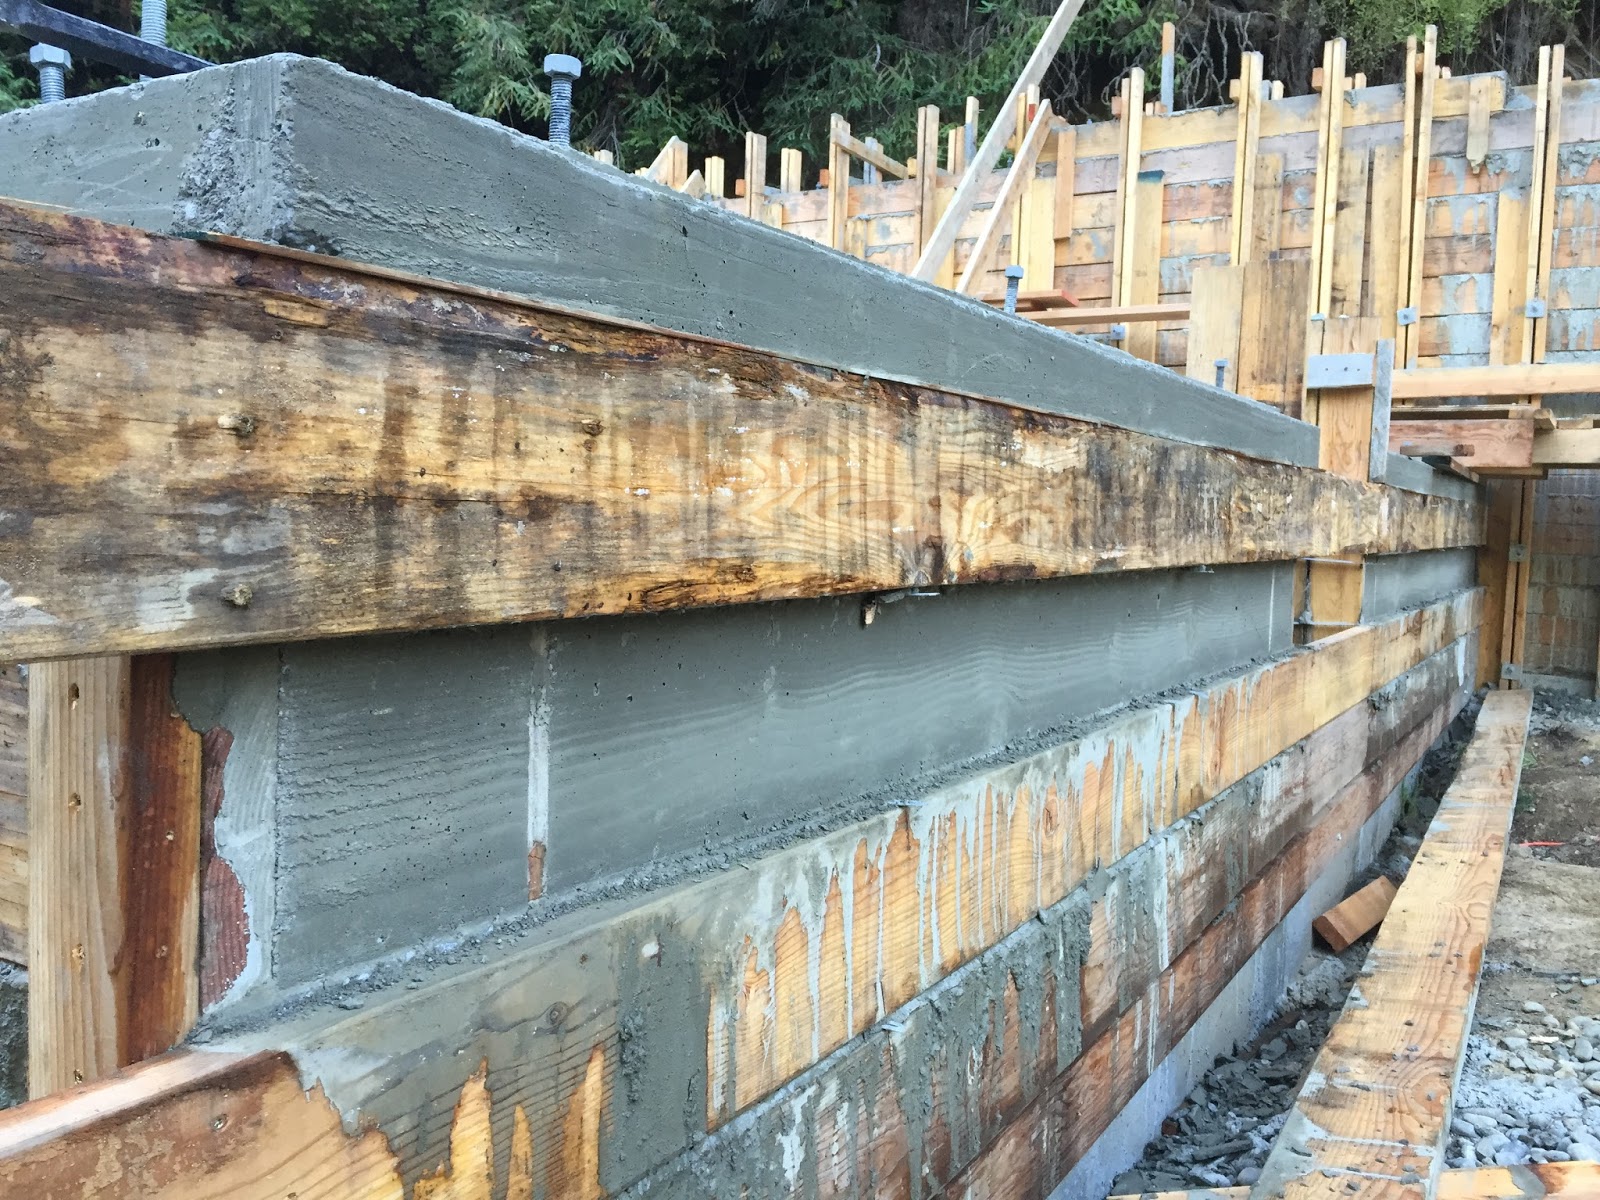
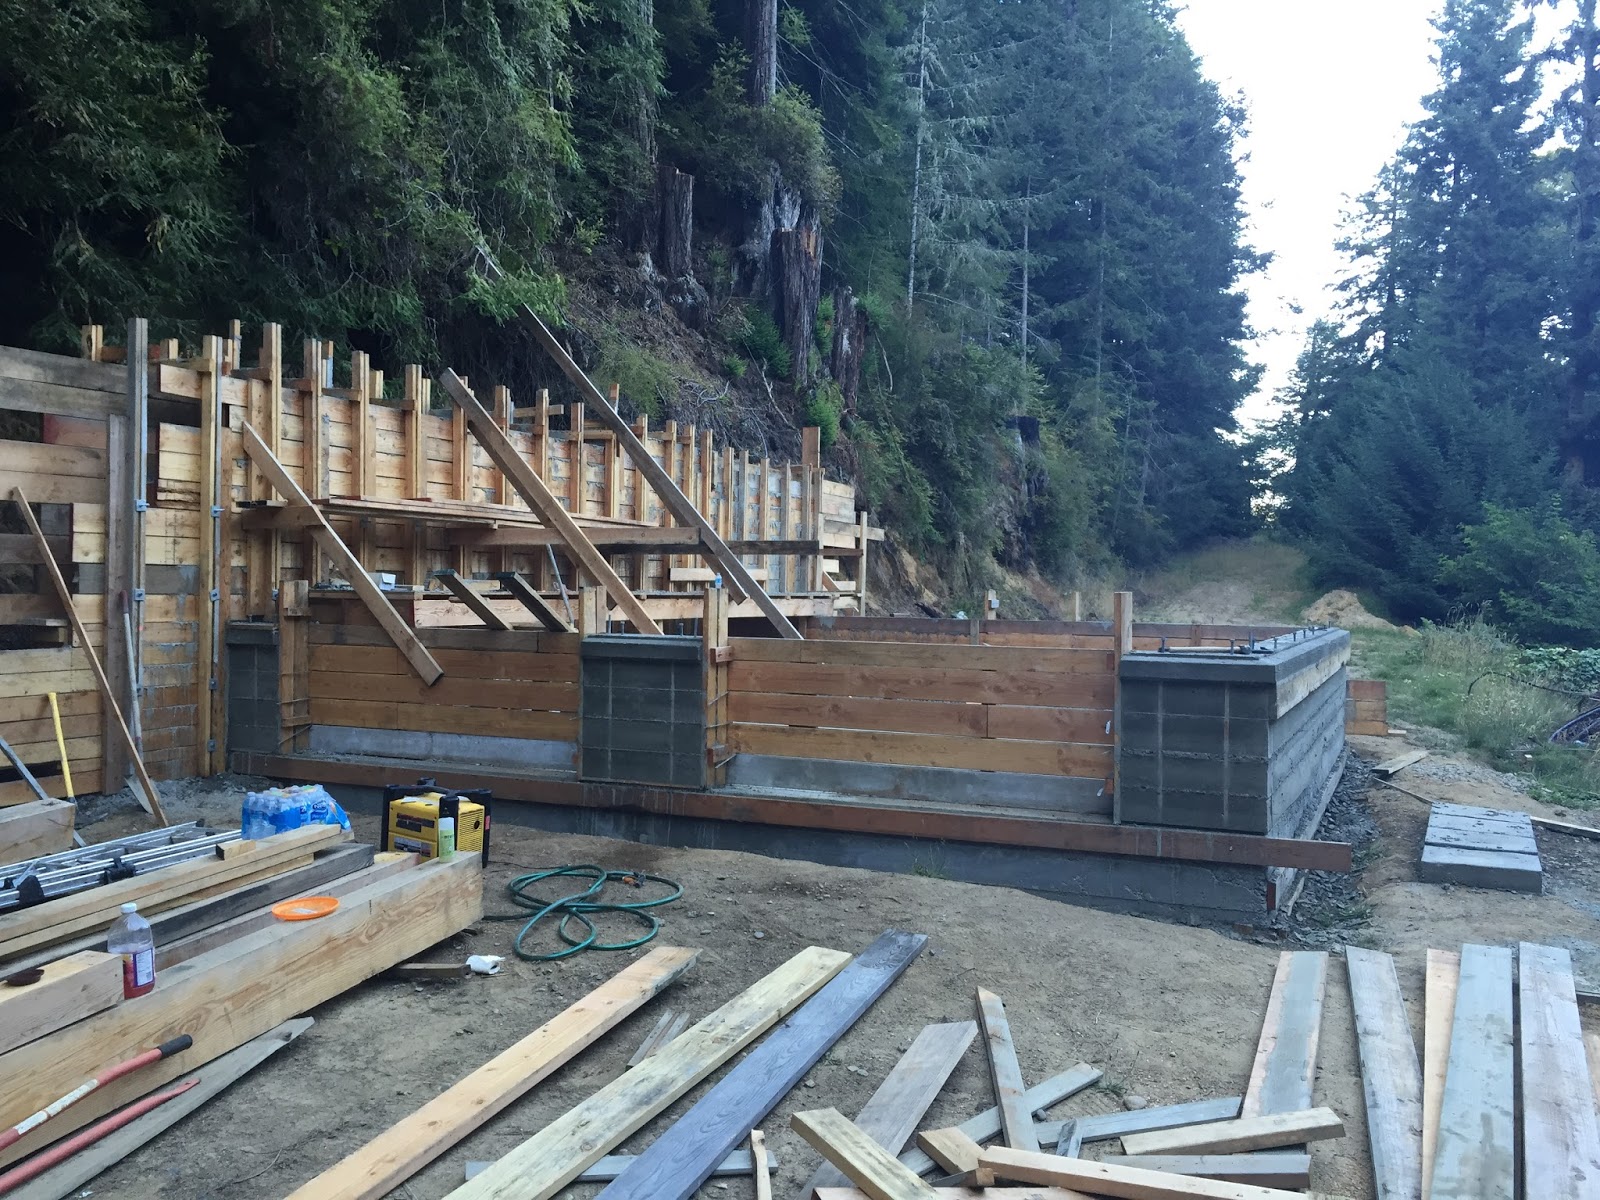
...and so begins the long process of dismantling the last month's work. I'm learning a lot in this process, about what I find aesthetically pleasing once it's turned inside out, and about how to set up this kind of formwork for easy disassembly and minimizing the spalled concrete. 
This one looks strangely like a chimney to me. I didn't expect that, but I still like it.

Here's another learning experience... the little funky spot at the top of the wall was where one of the cross-ties at the top didn't allow us to trowel it smooth. Next time, I'll be sure to set up for easy finishing at the top of the forms. It's really no as bad as it looks from this angle, easy to repair if it needs any repair at all.

Getting these pieces out was more work than I expected. That seems to be a common theme with concrete work in whatever form it takes (see what I did there?), and I should have come to expect that by now... (wait... wtf just happened? where are all of these puns coming from? ...oh yeah, this was a ton of work and I'm tired.)

Yeah... now we're getting somewhere. It's surreal seeing it from this side, and it's not exactly what I imagined, but if I take a deep breath and tilt my brain a little to the side, I think it's kind of awesome! 

That center pier looks a little less like a chimney when I see it in context. 

On another note, the pressure-washing-to-expose-some-aggregate idea didn't work out at all like I planned... this concrete gained strength FAST, and a 2700psi pressure washer wouldn't even scratch the surface after 24 hours. File it away for future reference: if you want to do exposed-aggregate concrete, you have to get after it with the pressure washer after eight hours or less. As it is, I'm going to shift my expectations and come to appreciate the look and feel of the regular 2x8 form lines on the exterior. I can do that without much effort at all, in fact, it's... done. 

-----------------------------------------------------------------------------------------------------------------

Bonus guest post: a view of the project through my wife's eyes:
Same wall through different eyes, another learning experience. I kind of like it better this way.

Taking a break from building to walk down to the covered bridge and appreciate our new neighborhood... and our new neighbors!

Nice texture shot!

Action-shot... this little bit of form stripping was a lot of work!

---------------------------------------------------------------------------------------------------------
PPS: here's the original inspiration for my wall texture...
I think I took inspiration from it but made it my own at the same time. I count that as a success.


Tuesday, July 28, 2015

I woke up today feeling like a three-year-old on Christmas Morning. For the first time in quite a while I was up before the sun; I was happy to be awake and excited about the day. I got to the property at 7AM and set up the generator and tools, sprayed down the forms, and got everything ready to go when the concrete arrived.
The first load of concrete showed up at 8AM; I was moving fast for the next 11 hours.

...you see the funniest things on construction sites...

This was my only really nervous moment in the whole pour, and one where I completely expected not to encounter problems - in the low wall forms. the bottoms of the 2x8 form boards weren't braced between the uprights, so it let the board twist under the pressure of the concrete, bulging out about an inch at its worst places. I can fix this... fortunately it just means a little more pressure-washer time at these spots to remove some more concrete as I do the exposed aggregate work. I'm learning a little more with each concrete pour; fortunately the learning experiences have been relatively painless so far.

A beautiful sight: almost 18 yards of concrete in a 9-foot-tall pour, staying (mostly) where it was intended to be. 

My volume estimate was very close to reality: these four 2-foot pavers were all that was left over after the forms were filled. That's pretty much a perfect pour: far better to go slightly over on the volume then slightly under... ordering a one-yard truck is embarrasing and expensive.

I couldn't resist stripping some forms after the concrete had set up a little... I'm liking what I see here. Also, it's nice to expose it while it's still pretty soft because it's very easy to clean up by chiseling the excess off around the bolts, between the forms, at knot holes, etc. 

Another view showing the top of the ledge. I'm happy with how this is turning out!

Then... as I was sitting there taking a rest and admiring my work, I remembered where I had seen this before. I had helped the City of Eureka with some forensic engineering to figure out why the little concrete "lip" on top of one of their building's foundation walls had broken off throughout the entire project... it turns out that a form board was trapped between the concrete slab and the concrete "lip", and that board swelled while the concrete cured and shrank, and cracked the "lip" off almost everywhere. Then I realized that is what was about to happen here... if I left it alone overnight, I probably would have come back to a bunch of beautifully-formed-but-broken concrete ledges. Upon that realization, I immediately switched from resting-and-recovering mode to form-stripping-like-a-machine mode and got at least one board out of each wall to relieve the pressure.

...and then it was so much fun that I just kept going...

...and going. I got most of the outside face of the low walls stripped today. Ready to break out the pressure washer tomorrow and expose some aggregate!

The usual end-of-the-day shot from up the hill. I'm excited to be making progress again!

For each of my pours on this project, I've gone into it expecting it to be a huge amount of work, and I've come away from it with a new appreciation for just how much work goes into concrete structures.

Sunday, July 26, 2015

Finally... ready to pour concrete. I had much more trouble than I expected lining up help for the wall pour. I guess I got lucky with the slab pour; I was able to get people to help and get it done in a couple of weeks. I've been trying to find help for this pour for over a month. Even when I gave up on friends and work-trade arrangements and decided to hire some help... I couldn't get any contractors to call me back. Anyway, now it's finally set up and ready to go: help procured and forms complete and braced. I'll have two hired builders, a concrete pump, concrete trucks, and a fast-paced all-business atmosphere all centered on my project on Tuesday morning at 8AM. I'm excited to get this part done and get on with the framing!

Sunday, June 21, 2015

I've had a lot going on in the last few weeks, and not a lot of it has been house-building. 50-hour work weeks seem to put everything else on the back burner... finally getting back to it.

Here's a shot from a couple of weeks back. Sorted out the shape of the top of the concrete knee-walls after a bit of trial and not-so-happy-with-it... The wedge-shaped piece at the upper-right served as the template for the rest of the walls once I was happy with the shape. 

I like the composition of this photo... and I think I'll like it even more when this is buried in concrete. A weird feeling is developing that the pour and form-stripping is going to feel like turning all of my work, for many weeks, inside out. I'm starting to get a little nervous about what I'm going to see... I guess there's nothing to do at this point but hold my breath and jump!

Our property is brimming with life and beauty. Flowers abound in the spring, and mushrooms are absolutely ridiculous in the fall... never a dull moment. Wild irises have just passed, foxglove is still going strong, elderberries are starting to set and ripen, and the salmon-berries are taking off...

I'm taking long-enough with this phase that the insects and arachnids are claiming some of it as home. I found this little garden-spider absolutely charming, and posed him for a photo before relocating him to a safer spot... it's not as good a home (for you) as it seems!

The first phase of this weekend's work. Finally... finished the low walls to the point where they're ready to accept concrete... 

I seem to have an affinity for perspective and extreme-depth-of-field... the same theme I'm working for in the finished concrete seems to keep showing up in my forms and photography. This is the end of the tall retaining wall that will eventually abut the house. Finally closed in. This last 10% seems to be taking a good 50% of the effort... seems about right based on just about every single project I've ever worked on. I have no reason to think that this one should be different just because it's mine.

I took a walk up the hill after finishing my work on Saturday. It had been a while since I've seen the project from up here, and it gave me a sense of progress when I was feeling stalled-out. Seeing this all in beautiful, gray, concrete will be a very welcome sight.

I took a vertical panorama to try to capture the scale of the site, but as usual the panorama loses all sense of scale... I hope this gives some idea of how much natural beauty we're surrounded by. This is a good place to call home.

This is part of last summer's work... leveling a pad, pulling a 2500-gallon water tank a couple-hundred feet up the hill, setting up the plumbing, and filling it with water from the creek. 

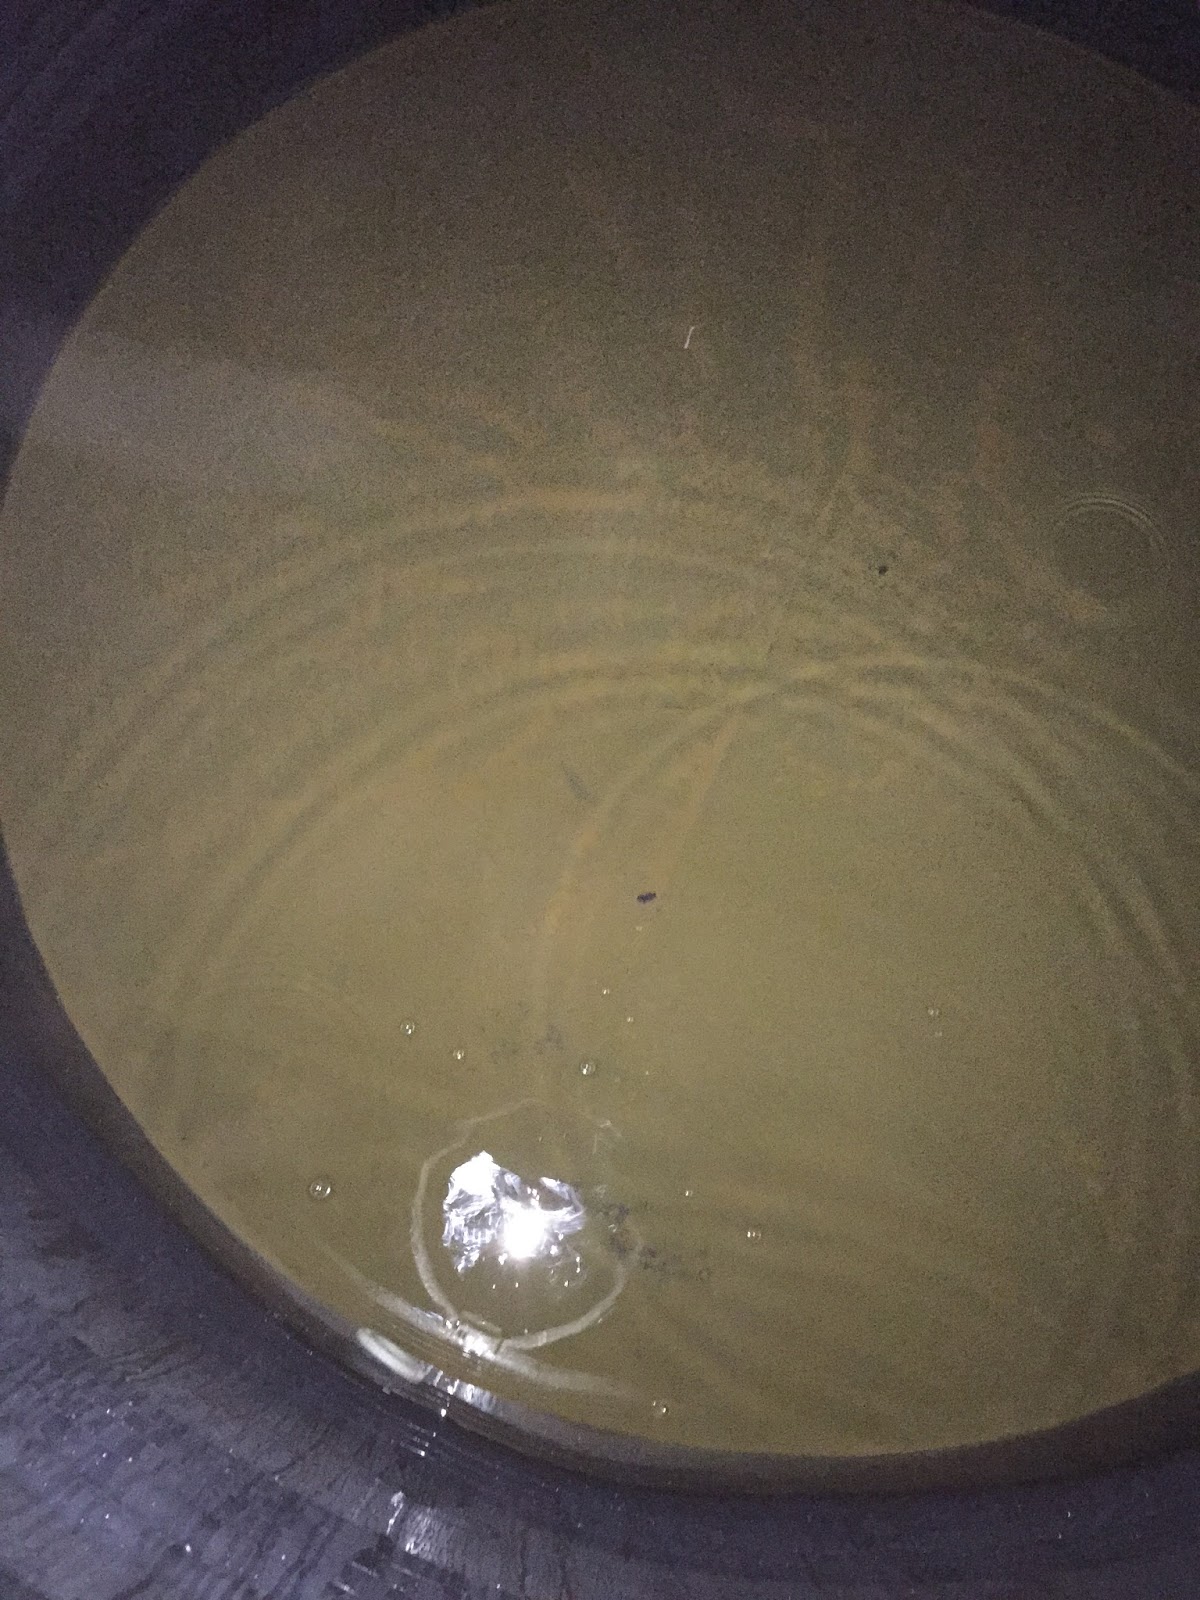
After using the water to control some burn piles and then an un-detected slow leak for a couple of months, I have about 500 gallons left. This should be enough to get me through the concrete work, but it wouldn't hurt to fire up the pump and re-fill if I can find the time. The brown color in this photo is creek-sediment that settled to the bottom after I filled the tank; the water on top is nice and clear (not potable, but not disgusting either.)


I seem to remember thinking I was done with all of these little boards. Well... no. I realized that the last part of the forms to close in was the most visible part of the concrete work. It would be a shame to lose steam now and regret something I see every day. So... I spent all day on getting this part right. This is the retaining wall next to the garage, extending past it and giving a transition for the soil to follow instead of ending abruptly at the corner of the garage.

The first lift. Keep in mind that this is seen in negative. The big pieces will be big recesses that form a ledge that defines this step in the wall... if that isn't clear, it probably will be when this shows up in concrete!

After struggling with the first portion of the wall, I decided to pre-assemble the steps before setting them in place. This turned out to make the form I wanted possible, but not easy. 

Here I am, tacking that last assembly in place... I'm glad I decided to pre-assemble... this would have been impossible piece-by-piece! (I'm definitely learning a LOT from this project!)

Another pre-assembled step... I LOVE the way these look. I hope I love it this much when they are turned inside-out!

End of the day. This is the end-wall facing the driveway. One of the most visible parts of the project, and one that I was tempted to abbreviate because I'm anxious to pour concrete. I'm glad I decided to take a deep breath and slow down. I spent all day Sunday working on this part... but I got it right, and I will be happy that I took that much time every time I look at this wall. 

Time spent building is well-invested when you're building things meant to last forever.

---------------------------------------------

I still have some bracing to do, but I'm hoping to pour concrete within a week. I need to track down some help and finish bracing the forms... I can do this!

Sunday, May 24, 2015

Almost, almost, ALMOST done with the form building and readier than ready to pour some concrete. I am experiencing some serious form-building fatigue.
Finding beauty in the mundane... some may see this as a sticky mess; I see it as very young amber, and I appreciate the way the sunlight plays through it.

This board just happened to land on top of a piece of the wall rebar as I tossed it into place... I thought it was kind of funny and charming.

If I die like this, it would actually be kind of funny... balanced on the do-not-step at the top of my ladder with a drill in one hand, a camera in the other, and a mouth full of screws... what could possibly go wrong? I need to have a sit-down tailgate-safety-meeting with myself at the start of each work day. Seriously.

It's amazing, the stuff that nature comes up with. If you take a moment to appreciate the intricate beauty, you'll realize that this little guy is pretty incredible. First: how can something so slow and edible survive for thousands of generations? Second: this looks like a fly that one would use for fishing. Third: how can some random act of nature be this f***ing cute?

Getting closer...

...and closer...

...and closer. Almost done. The tactile sensation as I tie the forms together is very interesting. Very much like tightening the tuning knobs on a guitar... the resonance changes, the pitch goes up, and the whole thing feels tighter. I'll make sure my house is perfectly in tune before I pour the concrete. Nobody else may notice the difference, but I will. The final walk-through will be with my internal tuning fork dialed to extra-sensitive

Tapping and tightening until it's perfectly in tune.


Sunday, May 17, 2015

This was a fun day... got out to the river bar with the family to polish the shooting skills and gather rocks for the next phase of the concrete work. Followed that up with an afternoon of building at the property.

Yep, I can still put them where I want to. Shooting practice has hit the back burner over the last couple of months as I've been building the garage, so it was good to see that I haven't gotten too rusty. This was from ten yards with a Smith and Wesson Shield 9mm. Line up, draw, and fire 16 rounds as quickly as I can keep it on target, with a magazine change in the middle. This is about a 4-inch group... not too bad for a super-compact pistol. There's always room for improvement, but I'm happy with this for now. I also got to spend some time teaching my daughter to shoot with my 22 rifle... it felt like a perfect redneck Sunday.

This garage is a learning experience. You know the 14,000 steps I took yesterday, running from back to front to get the bolts through the forms? I could have cut that down quite a bit if I installed the bolts from the back side. That way, I can line them up with one hand and hammer them through the hole with the other hand. This last row of bolts went a whole lot quicker. I'll have to remember this when I'm building the rest of the retaining wall next summer.  

All of the form boards for the tall retaining wall are in place now. Moving 24-foot 2x8 boards into place gets a whole lot more serious when it's eight feet over my head. Now I just need to install the rest of the studs, tighten all of the bolts to align the forms, and I'm ready to pour concrete! 

Last shot of the inside before I close in the ends. The next time I see these, they're going to be a negative, cast in concrete.

Rocks from the river bar. These are going to be the outside finish on the short concrete walls. Shawna and the girls helped me pick these. I love that my family gets to be so closely involved in the building of our house. You can't buy this, and you can't hire someone else to do this for you... this part, building with my wife and kids and putting ourselves into our home, is the real payback from the time, effort, and money that we're putting into this project.